

Listing Courtesy of:  PrimeMLS / Listed By: The Malley Group, Kw Vermont - Contact: Phone: 802-488-3499
 PrimeMLS / Listed By: The Malley Group, Kw Vermont - Contact: Phone: 802-488-3499
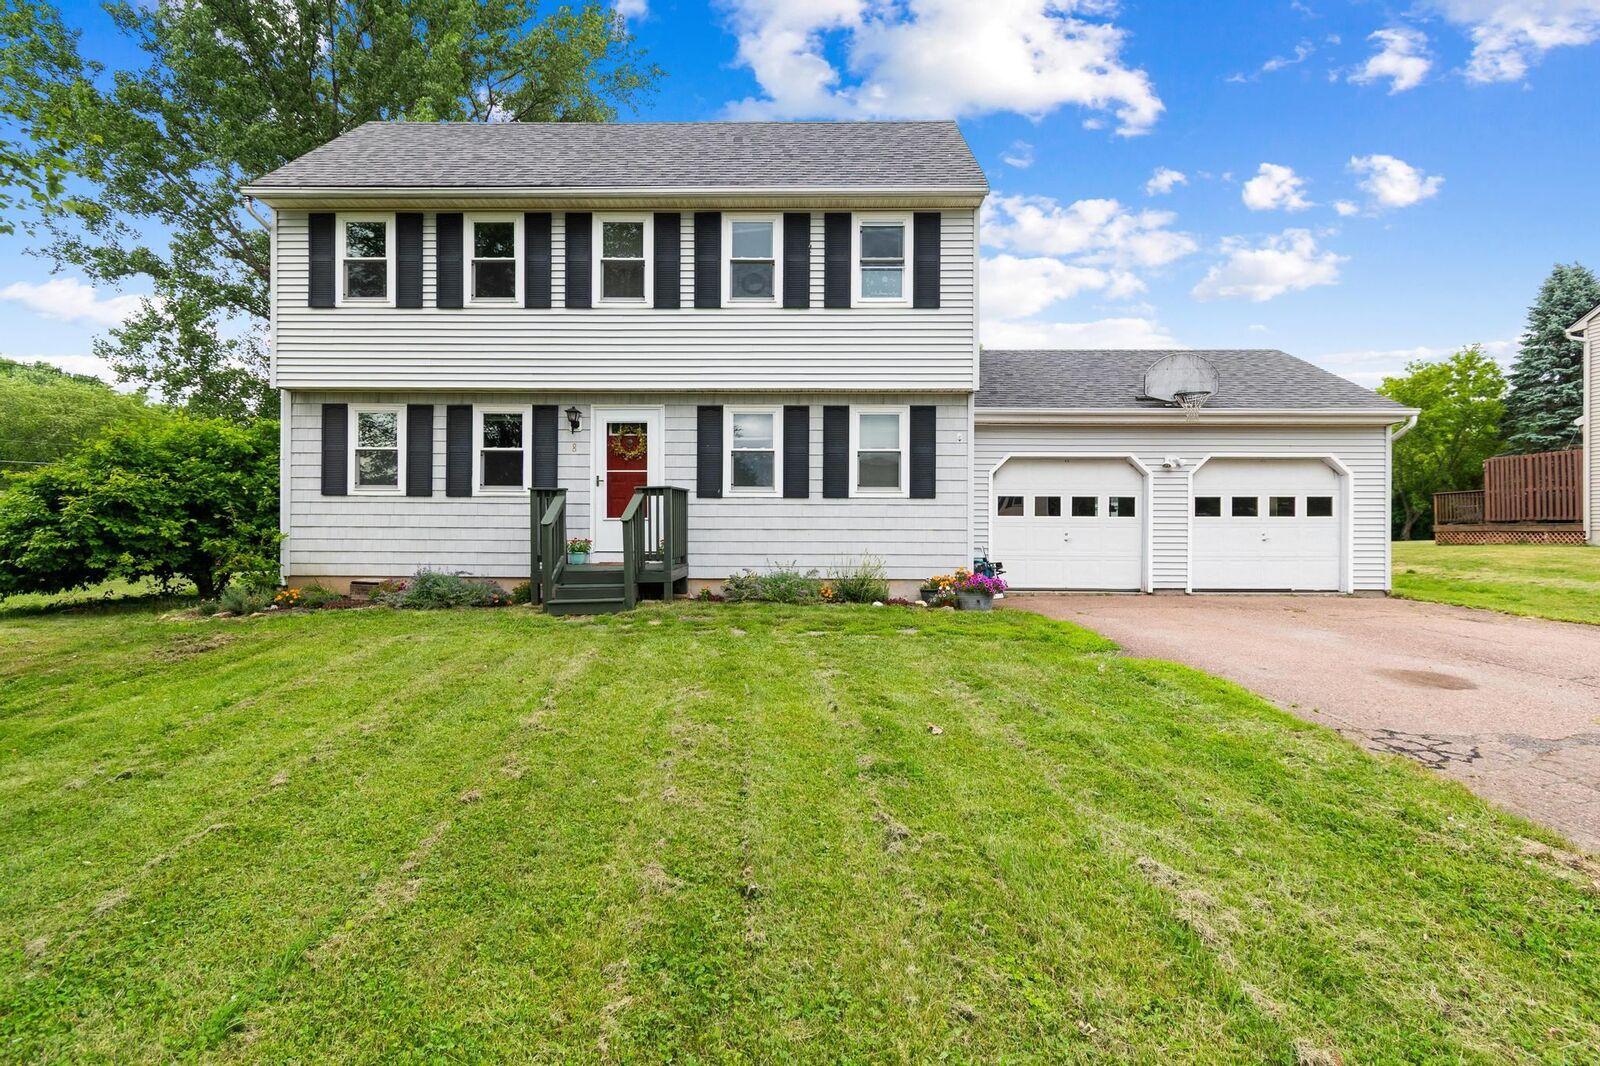
 8 Hunting Ridge Lane Milton, VT 05468
Active (53 Days)
$430,000 (USD)
Description
MLS #:
5102268
5102268
Lot Size
0.41 acres
0.41 acres
Type
Single-Family Home
Single-Family Home
Year Built
1993
1993
Style
Colonial
Colonial
School District
Milton
Milton
County
Chittenden County
Chittenden County
Listed By
The Malley Group, Kw Vermont, Contact: Phone: 802-488-3499
Source
PrimeMLS
Last checked Sep 20 2026 at 2:37 PM GMT+0000
PrimeMLS
Last checked Sep 20 2026 at 2:37 PM GMT+0000
Bathroom Details
- Full Bathroom: 1
- 3/4 Bathroom: 1
Interior Features
- Dining Area
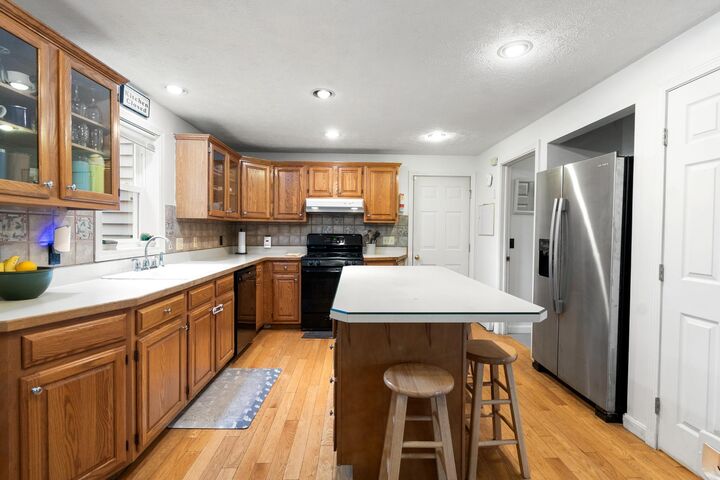
- Kitchen Island
- 1st Floor Laundry
Lot Information
- Neighborhood
Property Features
- Foundation: Concrete
Heating and Cooling
- Baseboard
- Natural Gas
- None
Basement Information
- Partially Finished
Flooring
- Carpet
- Tile
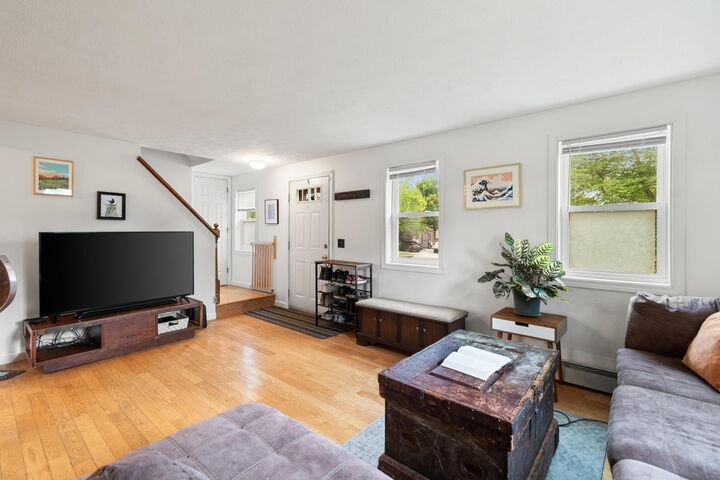
- Wood
Exterior Features
- Deck
- Roof: Shingle
Utility Information
- Utilities: Underground Utilities
- Sewer: Public
- Fuel: Gas
School Information
- Elementary School: Milton Elementary School
- Middle School: Milton Jr High School
- High School: Miltonseni
Parking
- Driveway
- Auto Open
Stories
- Two
Living Area
- 2,131 sqft
Listing Price History
Date
Event
Price
% Change
$ (+/-)
Sep 09, 2026
Price Changed
$430,000
-3%
-$15,000
Aug 18, 2026
Price Changed
$445,000
-1%
-$5,000
Jul 29, 2026
Listed
$450,000
-
-
Additional Information: Kw Vermont | Phone: 802-488-3499
Location
Disclaimer: © 2026 PrimeMLS, Inc. All rights reserved. This information is deemed reliable, but not guaranteed. The data relating to real estate displayed on this display comes in part from the IDX Program of PrimeMLS. The information being provided is for consumers’ personal, non-commercial use and may not be used for any purpose other than to identify prospective properties consumers may be interested in purchasing. Data last updated 9/20/26 07:37
 © 2026 PrimeMLS, Inc. All rights reserved. This information is deemed reliable, but not guaranteed. The data relating to real estate displayed on this display comes in part from the IDX Program of PrimeMLS. The information being provided is for consumers’ personal, non-commercial use and may not be used for any purpose other than to identify prospective properties consumers may be interested in purchasing. Data last updated 9/20/26 07:37



The kitchen is thoughtfully designed with a large center prep island featuring wraparound seating, perfect for casual meals, entertaining, or everyday conversation. A convenient three-quarter bathroom and laundry closet complete the main level.
Upstairs, the primary bedroom features direct access to the full bathroom, while two additional bedrooms also enjoy hallway access to the same bath. The finished lower level provides flexible living space that can easily serve as a home office, fitness room, playroom, or whatever best fits your lifestyle.
Step outside to enjoy the covered back deck, conveniently accessed from the dining area, overlooking the fenced backyard. Beyond the tree line, the property continues up to the open, expansive farmland, offering an added sense of privacy and open space.
Don't miss this opportunity to live in one of Milton's most sought after neighborhoods.